FLIPSIDE
New Food & Beverage outlet in Gold Coast QLD. Planning and Construction Documentation by Simon Dinh Architects. Completed 2025.
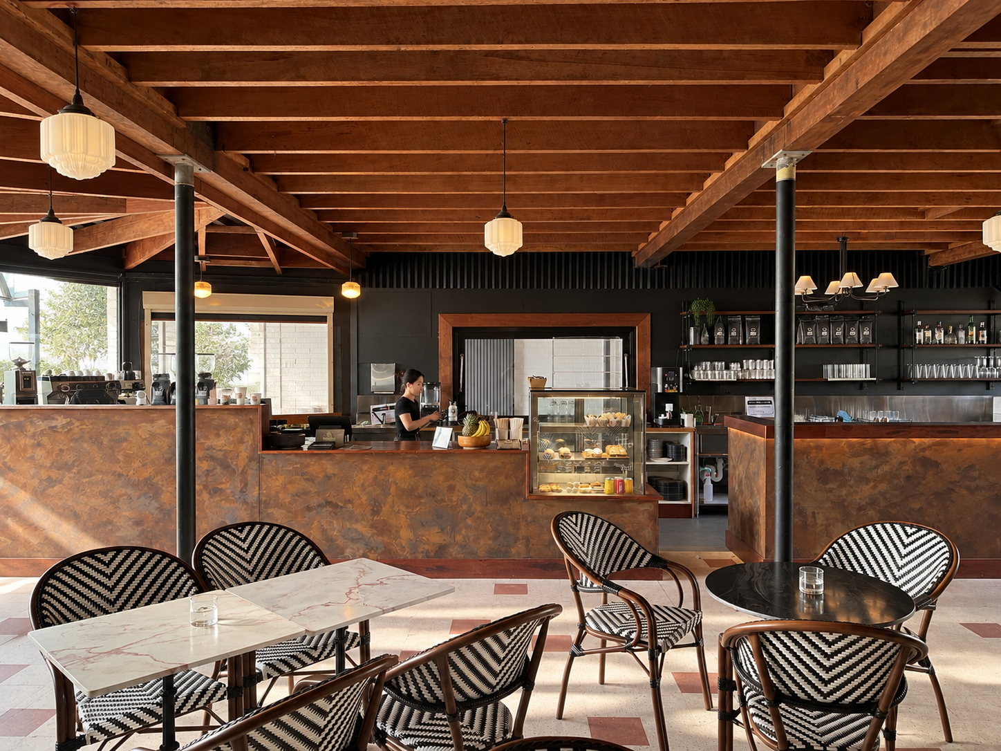
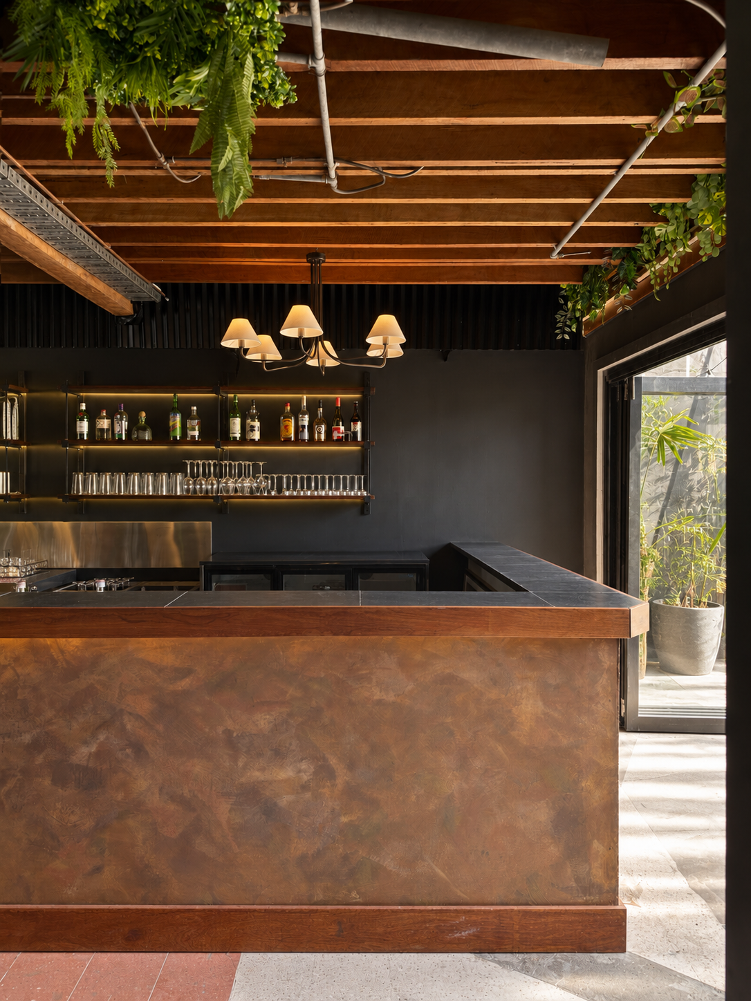
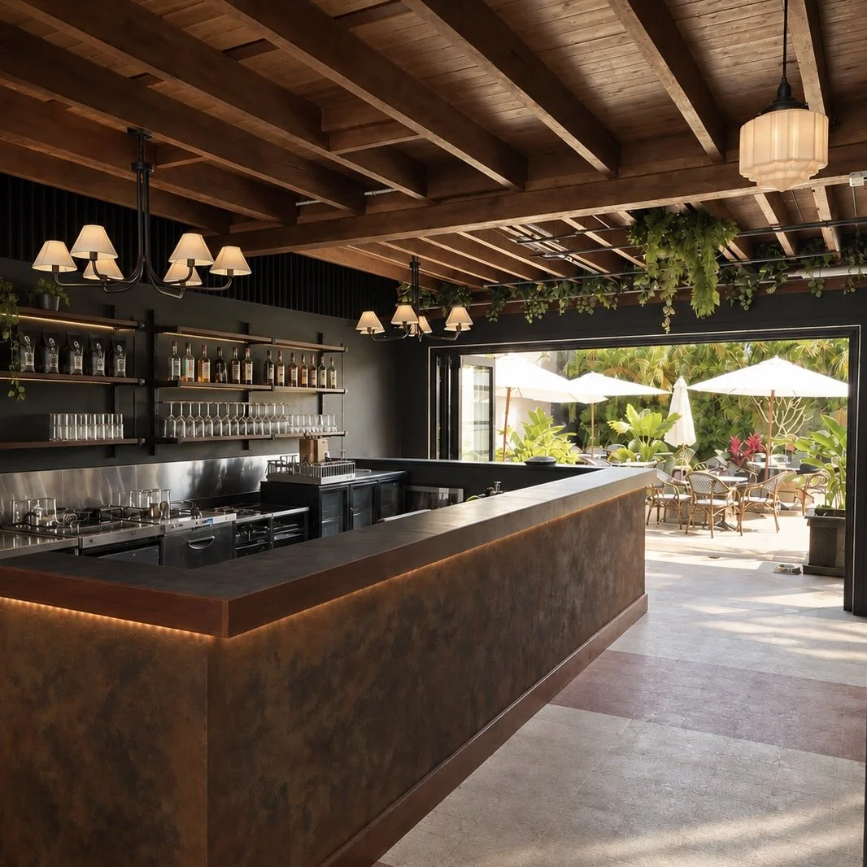
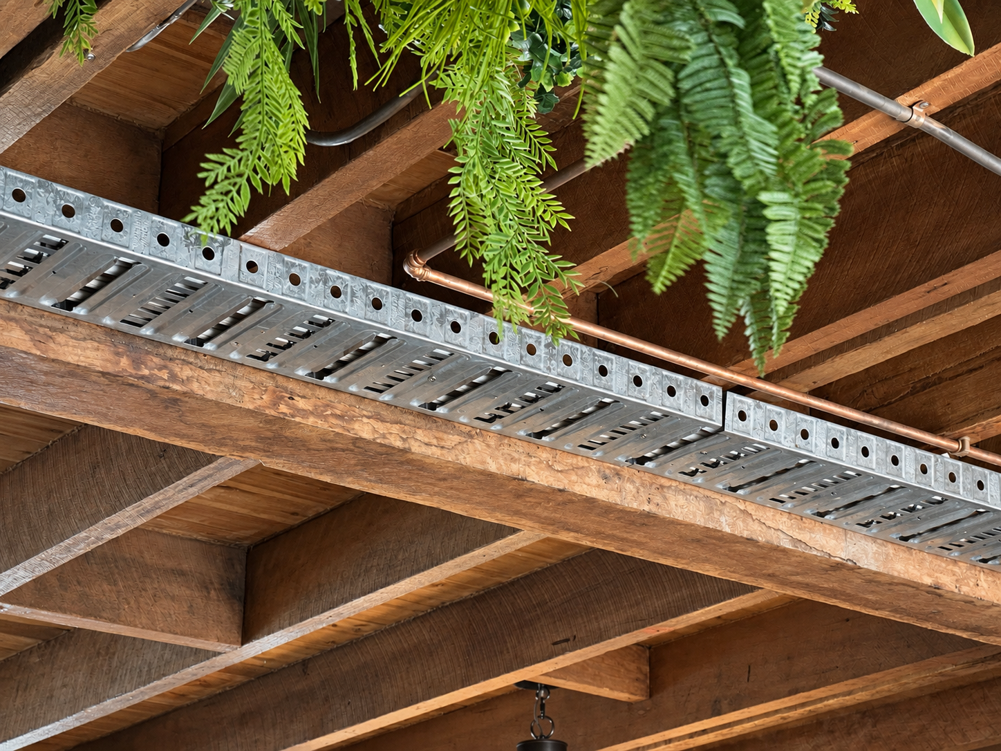
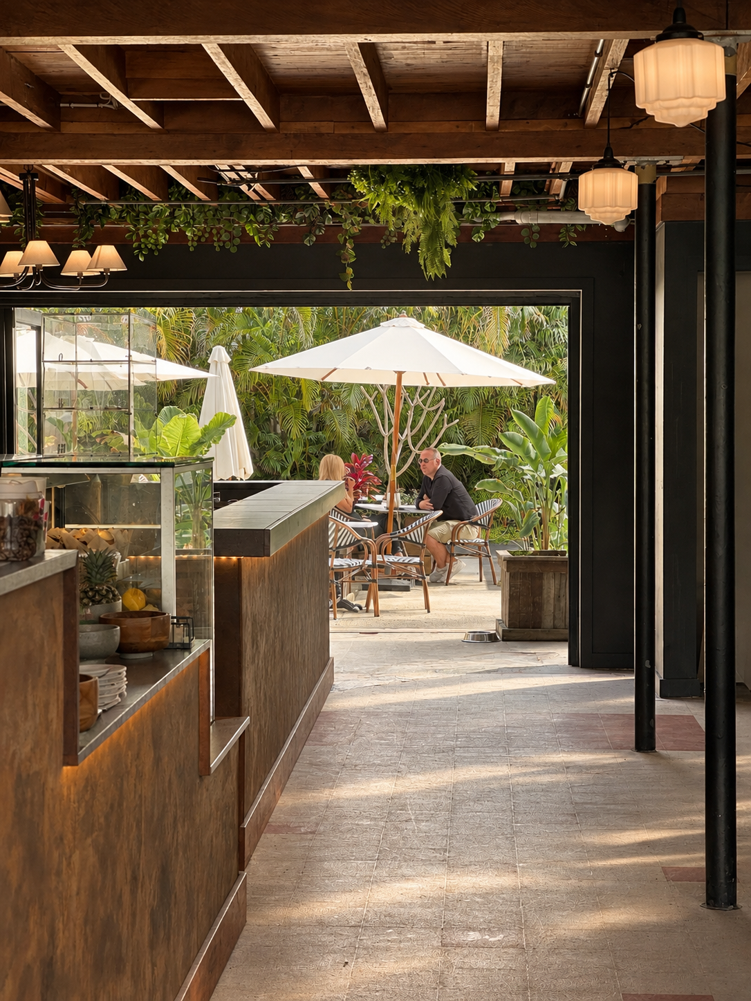
The project transforms a previously neglected corner of Mermaid Beach into an open, welcoming community space. The existing structure is retained and exposed, softened by an abundance of planting that draws the lush garden at the rear into the interior and creates a continuous connection from the street through to the landscape beyond.
The design embraces the building’s imperfect character rather than attempting to conceal it, allowing rawness, patina and texture to become part of the experience. A street-facing coffee station brings activity and visibility to the frontage, while a full-length bar anchors the interior and connects the café to the garden beyond.
Beyond its role as a café, the space has evolved into a home for local creatives and community activity, hosting events including yoga sessions, gatherings and meet-ups.
The project was developed collaboratively with a client with a strong creative vision, working within the technical and physical constraints of an existing building. We helped translate this vision into a cohesive architectural outcome, balancing the raw character of the space with the practical requirements of its operation. The project encompassed design development, architectural documentation, food and liquor licensing and building approval.
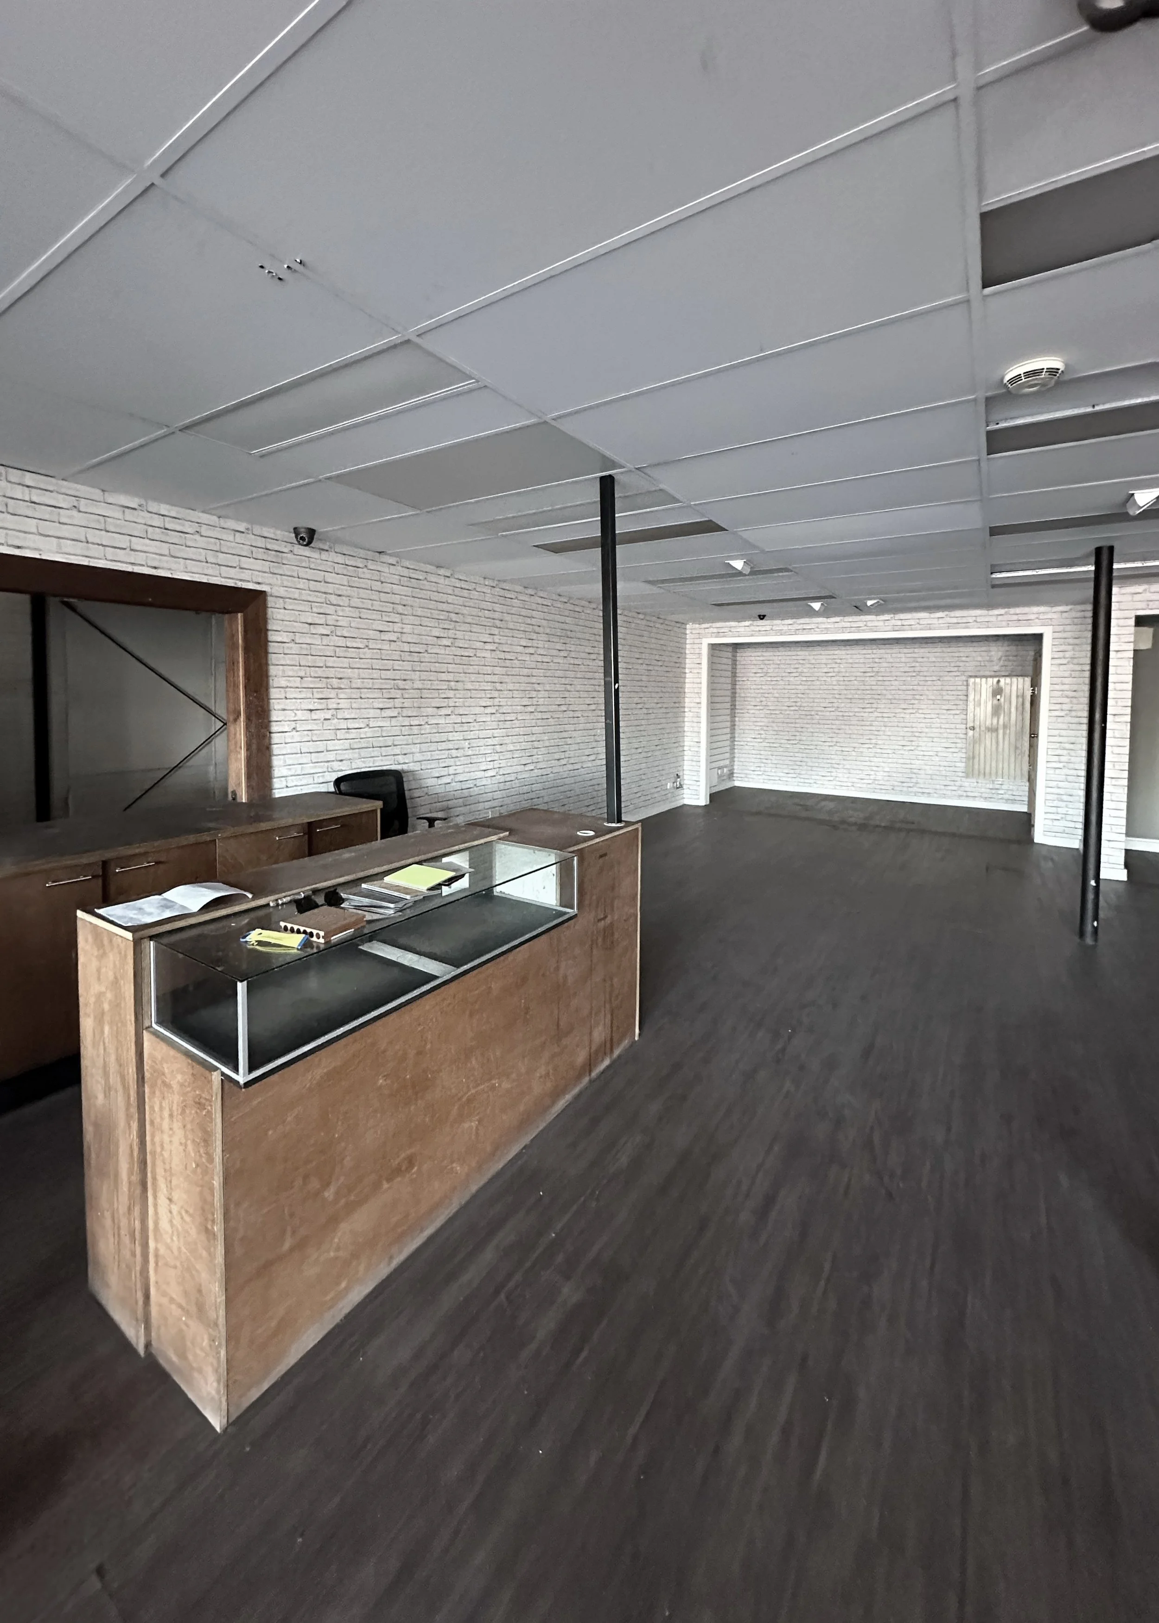
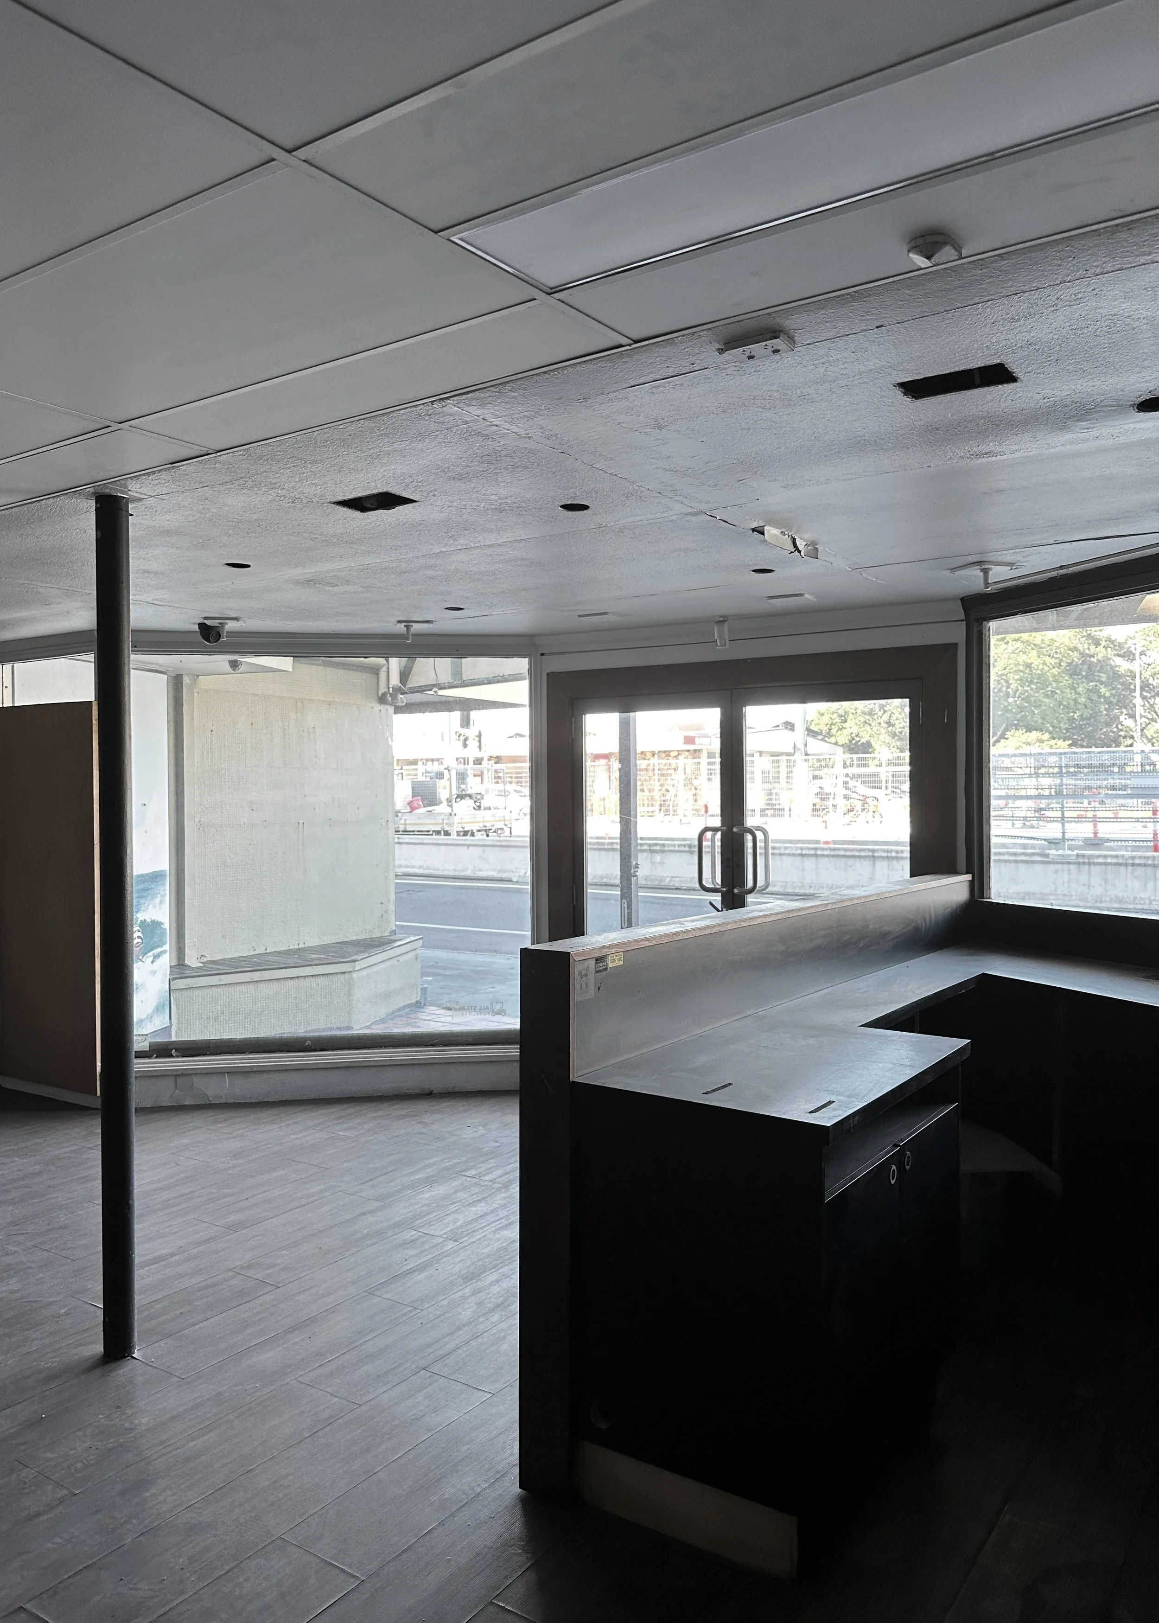
Before: